Search

Leave a Message

Thank you for your message. We will be in touch with you shortly.

Search Homes

Property Description

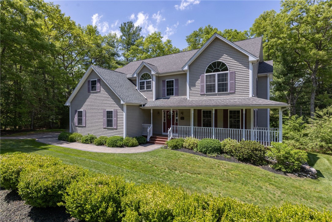
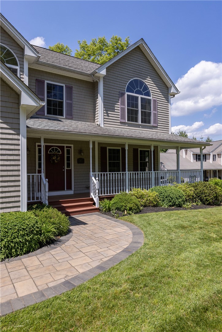
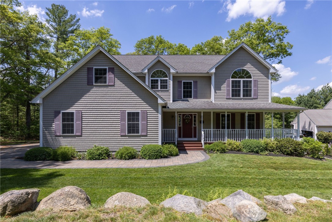
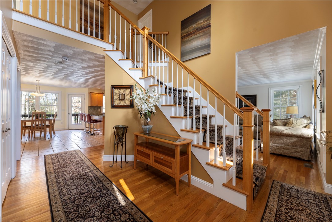
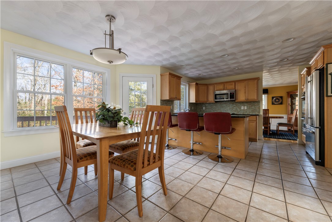
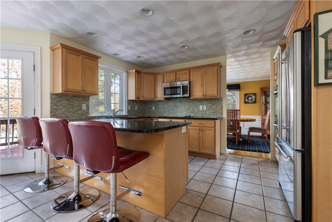
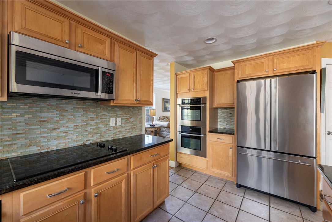
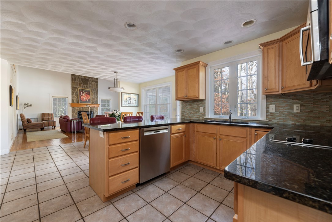
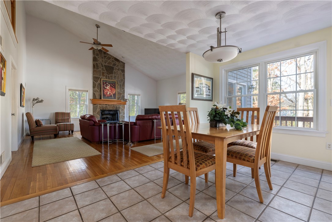
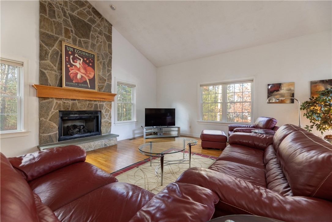
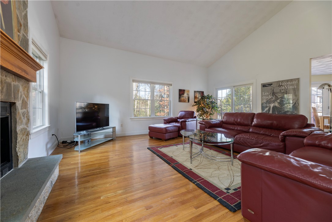
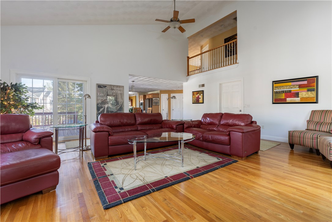
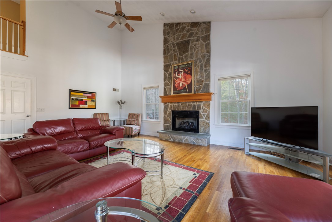
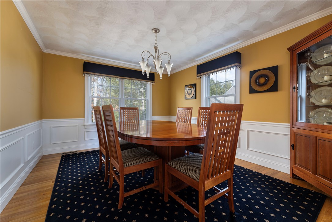
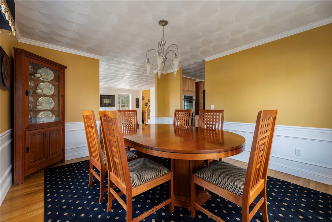
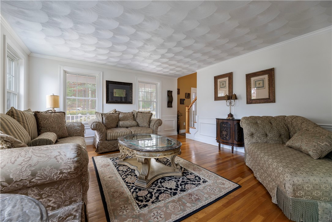
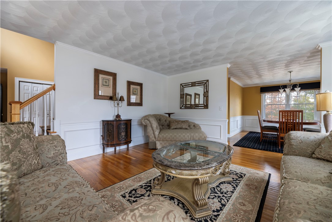
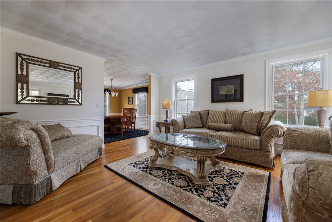
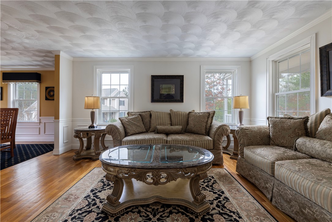
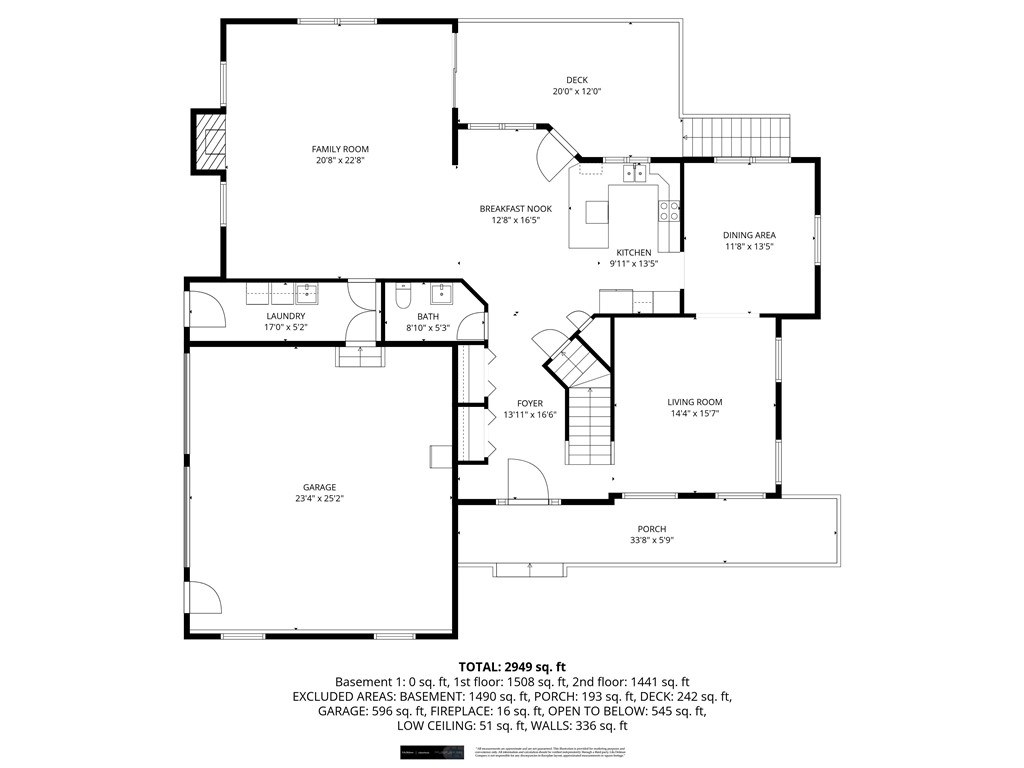
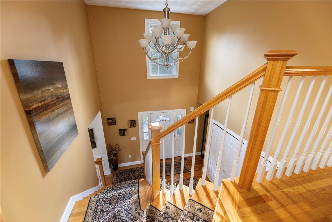
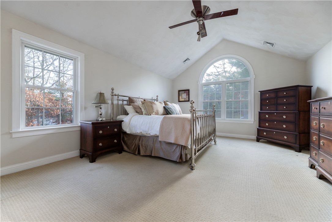
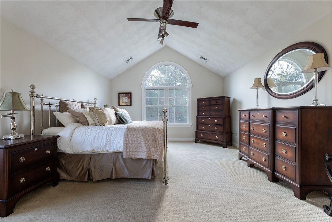
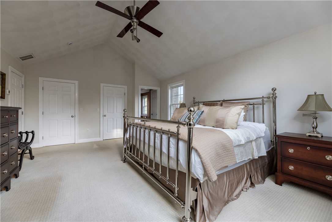
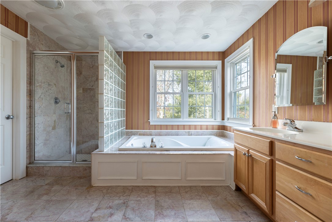
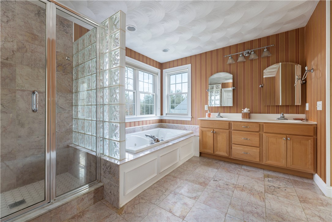
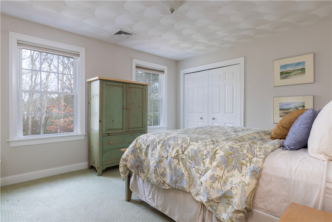
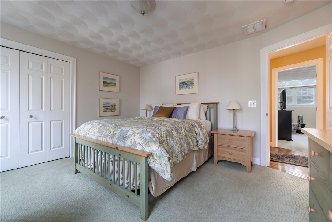
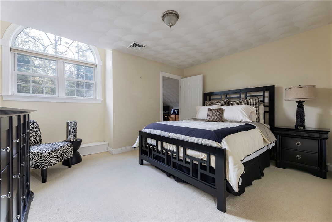
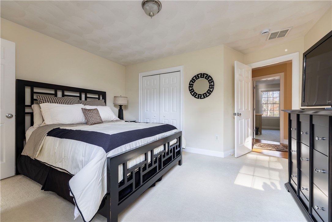
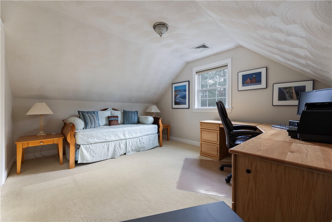
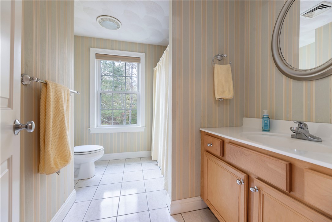
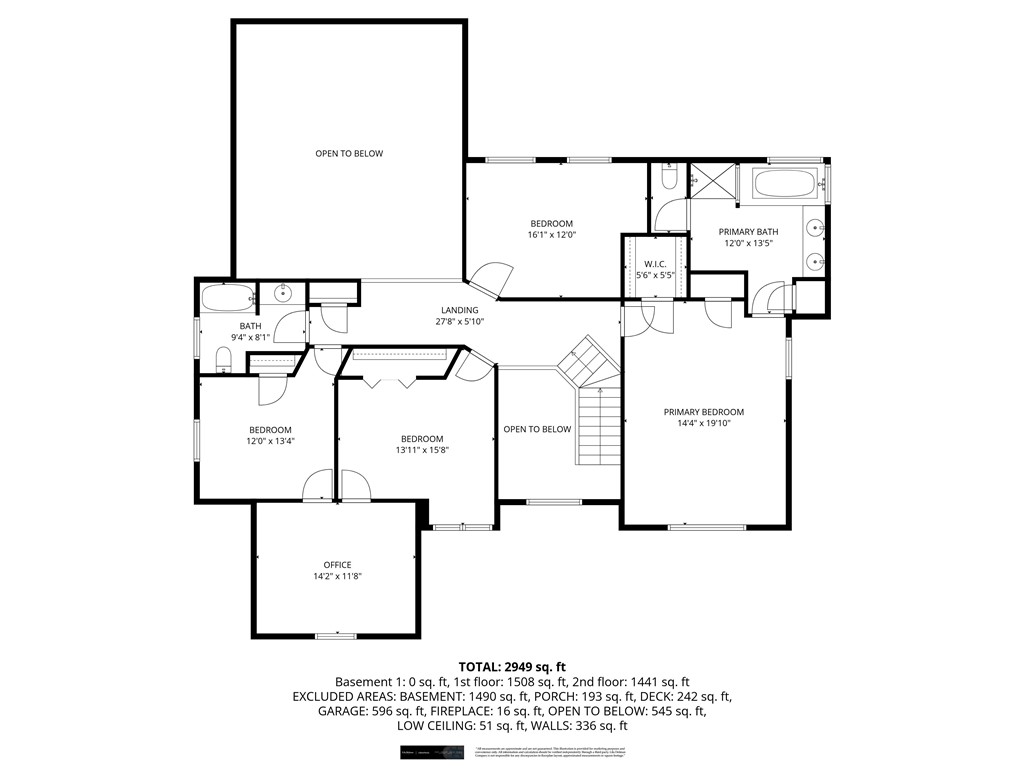
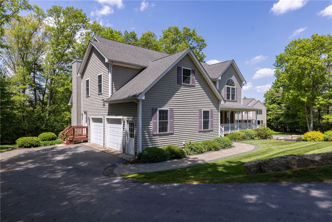
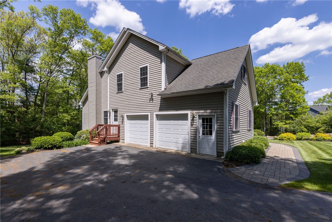
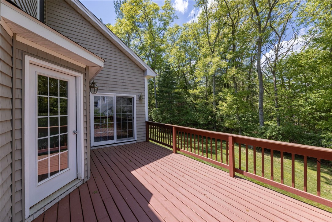
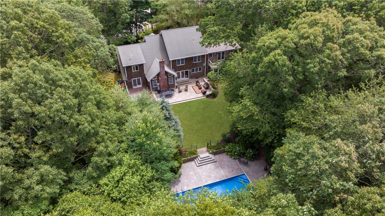
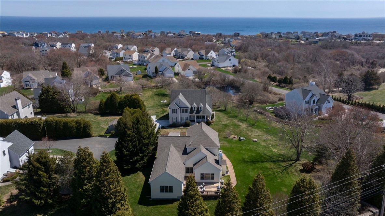
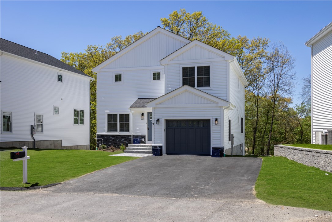
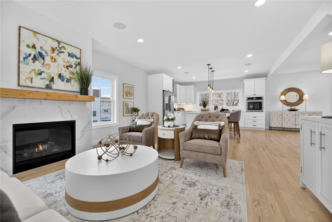
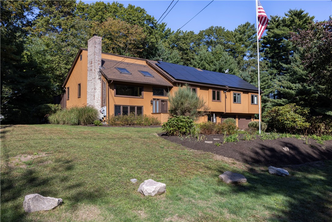
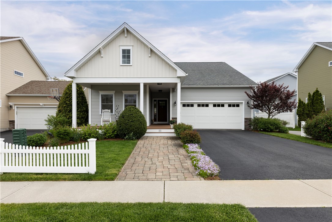
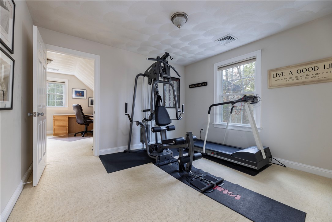
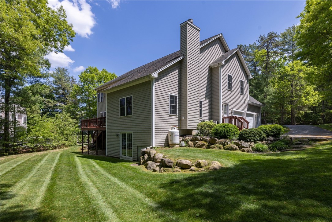
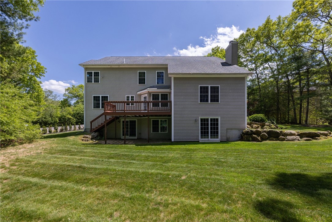
Tucked into the heart of Usquepaugh Hills, this West Kingston home welcomes you with light, space, and a layout made for both everyday living and memorable gatherings. A stunning two-story foyer sets the tone, opening into an airy kitchen, dining, and great room where cathedral ceilings, oversized windows, and a dramatic floor-to-ceiling fireplace flood the space with natural light. Updated kitchen appliances and generous counter space make it a dream for the chef of the house, while formal living and dining rooms add an elegant touch no party is ever too fancy here. A large mudroom with first-floor laundry and a two-car garage bring ease to daily life. Upstairs, the primary suite feels like a true retreat, featuring cathedral ceilings, abundant natural light, and ample closet space for both him and her. The ensuite bath invites you to soak away your worries in the tub. Three additional spacious bedrooms, a full bath, and a versatile bonus room perfect for a home office, gym, or playroom complete the second level. The unfinished walkout basement offers endless possibilities for future expansion. Set on just under half an acre and offering over 3,000 square feet of living space, this home is ideally located near URI and Amtrak, blending comfort, flexibility, and convenience in one special setting.

Overview

Property Status
Sold
Date Sold
July 24, 2026
Lot Size
0.41 Acres
MLS ID
1411556
Property Type
Residential
Year Built
2004

Features & Amenities

Total Area
3,079 Sq.Ft.
Architecture Styles
Contemporary, Colonial
Stories
2
Garage Spaces
2.0
Water Source
Private, Well
Utilities
Underground Utilities
Lot Features
Cul-De-Sac
Parking
Attached, Built In, Garage
Heat Type
Forced Air, Oil
Air Conditioning
Central Air
Fireplace
Stone
Appliances
Dryer, Dishwasher, Microwave, Oven, Range, Refrigerator, Water Heater, Washer
Other Interior Features
Attic, Interior Steps, Permanent Attic Stairs, Storage, Jetted Tub, Cable TV
Sewer
Septic Tank
Substructure
Concrete Perimeter
Other Exterior Features
Deck, Porch, Paved Driveway
Sales Price
$845,000
Real Estate Tax
$7,116/yr
Zoning
RES

Downloads

47 Wooded Grove Circle

Schedule a Tour

We would love to help you see this beautiful home! As a full-service brokerage, we can help you tour. Please submit an offer, and answer questions about the buying process.

Thank you

for your interest in 47 Wooded Grove Circle, South Kingstown, RI 02892

47 Wooded Grove Circle
Navigate
  • This West Kingston home welcomes you with light, space, and a layout made for both everyday living and memorable gatherings.

    The Local Group

I'm Interested In

47 Wooded Grove Circle

or

Exclusive Listings

Featured Properties

  • 212 Water Street For Sale

    $7,800,000

    212 Water Street, Block Island, RI 02807

    • 7,546 Sq.Ft.
  • 365 Boston Neck Road For Sale

    $3,400,000

    365 Boston Neck Road, Narragansett, RI 02882

    • 5 Beds
    • 5 Baths
    • 7,213 Sq.Ft.
  • 47 Tuckertown Road For Sale

    $2,200,000

    47 Tuckertown Road, South Kingstown, RI 02879
  • 30 Dory Court Pending

    $1,975,000

    30 Dory Court, South Kingstown, RI 02879
    • 3 Beds
    • 2 Baths
    • 1,668 Sq.Ft.
  • 11 Woodruff Street For Sale

    $1,100,000

    11 Woodruff Street, Narragansett, RI 02882

    • 1 Bed
    • 1 Bath
    • 592 Sq.Ft.
  • 18 Watch Hill Way Pending

    $949,900

    18 Watch Hill Way, South Kingstown, RI 02879

    • 4 Beds
    • 3 Baths
    • 4,011 Sq.Ft.
  • 43 Flintstone Road For Sale

    $829,900

    43 Flintstone Road, Narragansett, RI 02882

    • 3 Beds
    • 2 Baths
    • 1,284 Sq.Ft.
  • 2 Martingale Lane Pending

    $679,000

    2 Martingale Lane, Narragansett, RI 02882

    • 2 Beds
    • 3 Baths
    • 1,320 Sq.Ft.
  • 39 Stone Bridge Drive Pending

    $499,000

    39 Stone Bridge Drive, South Kingstown, RI 02879

    • 2 Beds
    • 3 Baths
    • 1,360 Sq.Ft.
  • 360 Kingstown Road 202 Pending

    $115,000

    360 Kingstown Road 202, Narragansett, RI 02882

View All

Follow Us On Instagram