Search

Leave a Message

Thank you for your message. We will be in touch with you shortly.

Search Homes

Property Description

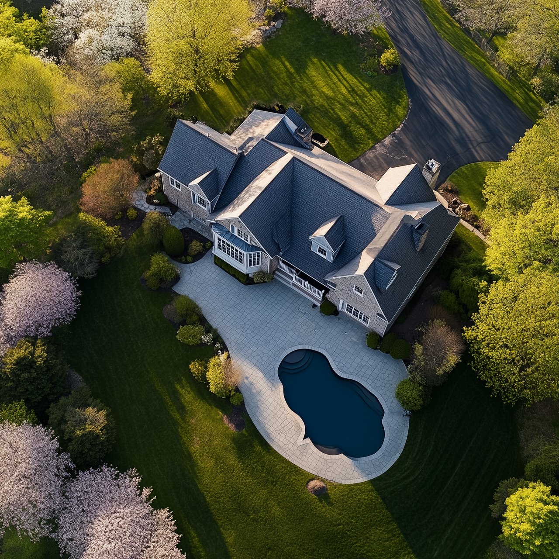
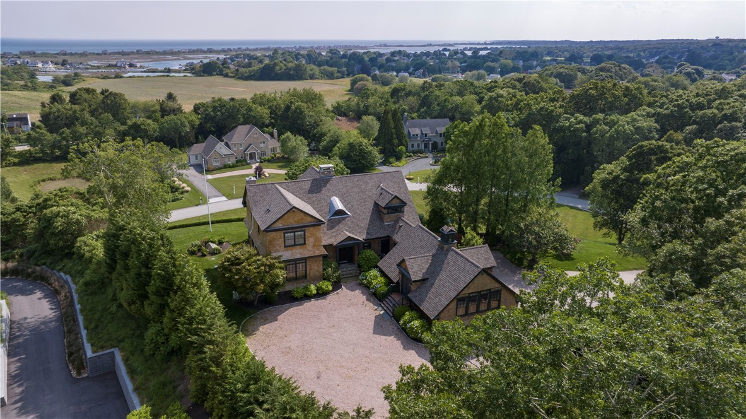
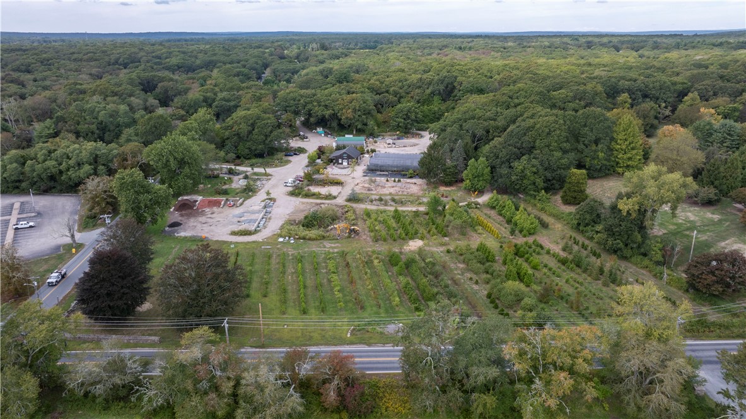
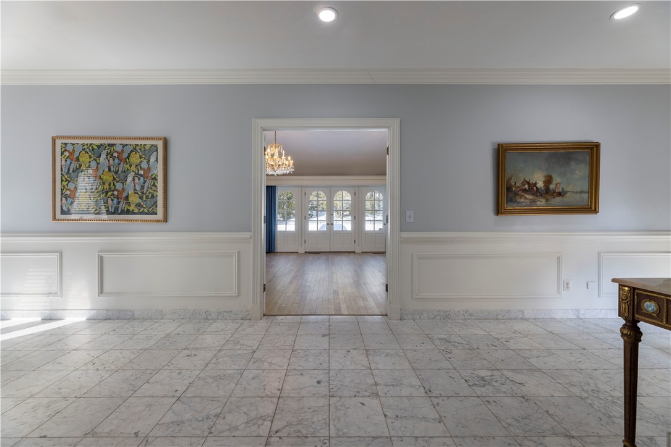
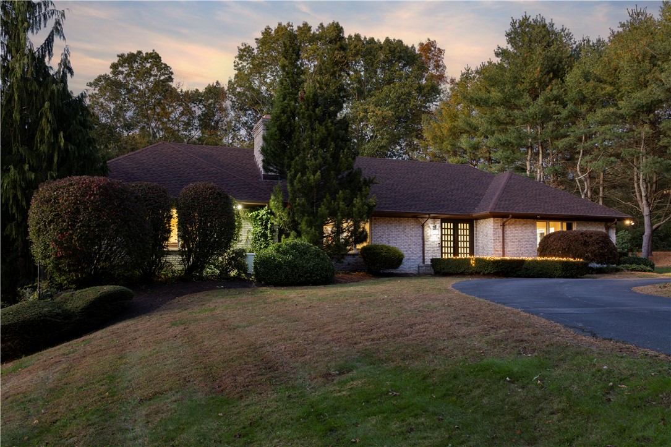
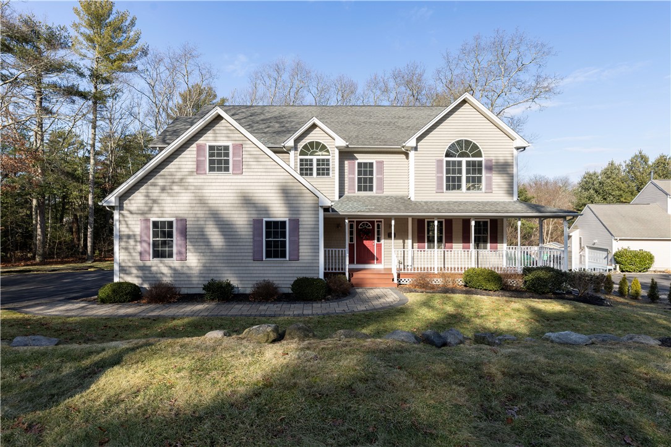
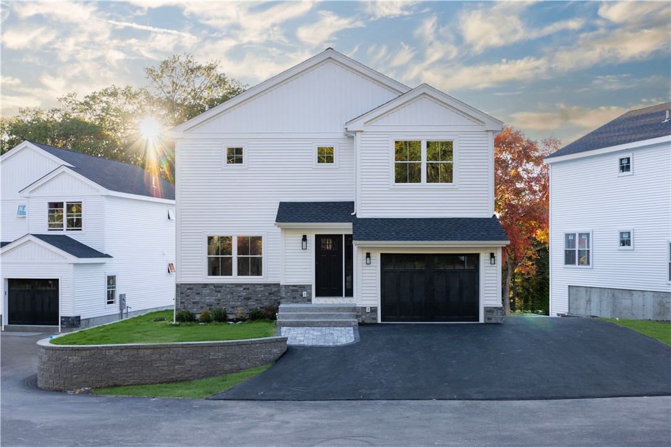

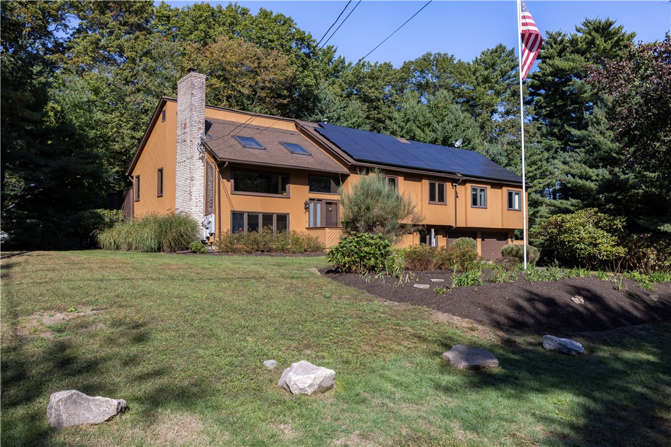
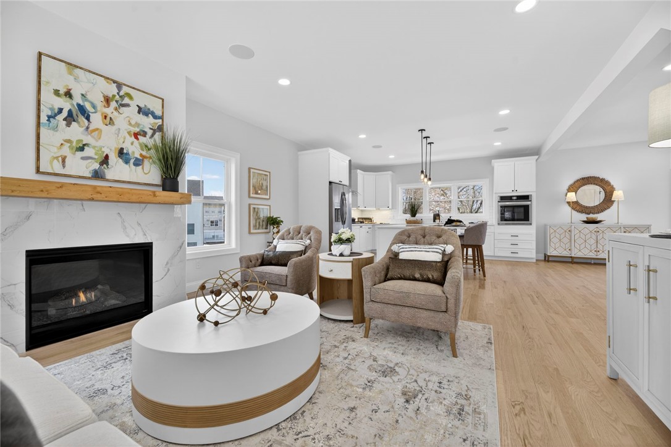
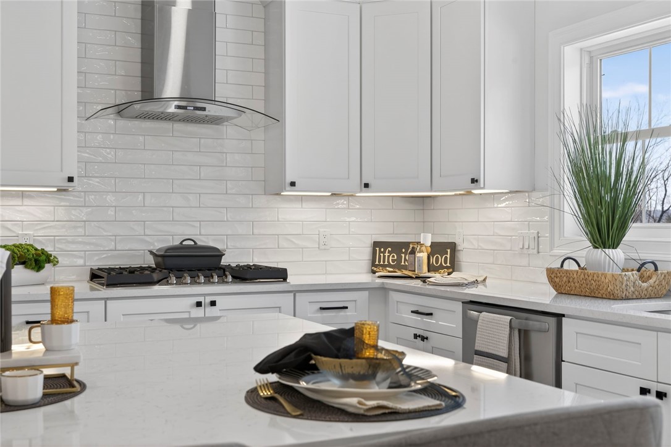
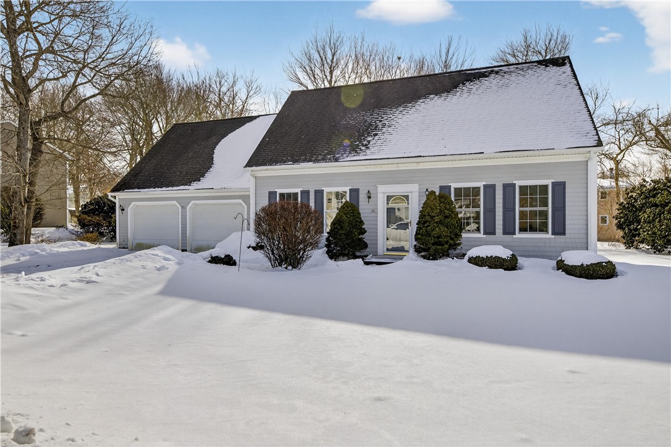
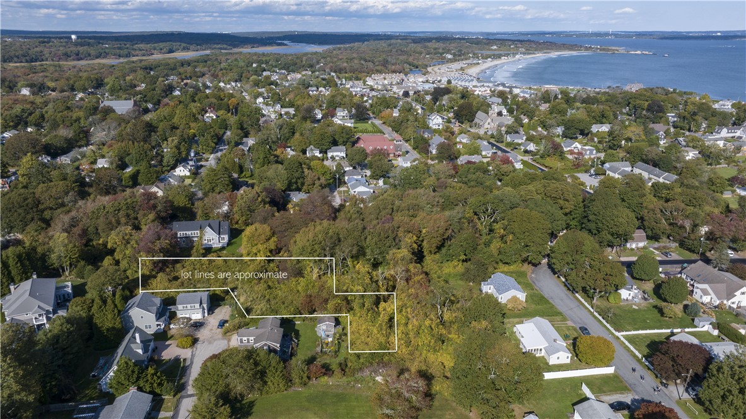
Welcome to Whitford Estates, a hidden gem nestled in the peaceful neighborhood of Green Hill. This stunning home offers a tranquil retreat with its picturesque surroundings & abundance of amenities. 3 bedrooms & 3 full baths, this residence is perfect for those seeking a comfortable & luxurious lifestyle. Step inside & be captivated by the exquisite interior features. The chef-designed kitchen is a culinary enthusiast's dream, boasting stainless steel appliances, sleek countertops, & ample storage space. The master suite is truly a sanctuary, with scenic views, featuring a convenient laundry area & a private en-suite bath. The additional bedrooms are spacious & well-appointed, offering versatility for guests or a home office. Situated on 1.68 acres, this home offers unparalleled privacy & serenity. The expansive grounds abut 11 acres of private land, complete with nature trails, a peaceful pond, & a tennis/pickleball court. For those seeking a refreshing experience, the outdoor shower is a delightful addition. Conveniently located, this home offers deeded parking to Green Hill Beach, allowing you to easily access the sandy shores & enjoy the sun, sand, & surf whenever you desire. Don't miss the opportunity to make this exquisite home your own. Experience the perfect blend of luxury, privacy, & natural beauty. Schedule your private showing today & start living the life you've always dreamed of.

Overview

Property Status
Sold
Date Sold
July 1, 2024
Lot Size
1.68 Acres
MLS ID
1352918
Property Type
Residential
Year Built
1992

Features & Amenities

Total Area
2,646 Sq.Ft.
Architecture Styles
Contemporary
Water Frontage
Beach Access, Water Access, Walk to Water
Stories
2
Garage Spaces
2.0
Water Source
Connected
Utilities
Underground Utilities
Lot Features
Cul-De-Sac, Wooded
Parking
Attached, Built In, Garage, Garage Door Opener
Heat Type
Baseboard, Hot Water, Oil
Air Conditioning
Ductless
Fireplace
Gas
Appliances
Dryer, Dishwasher, Microwave, Oven, Oil Water Heater, Range, Refrigerator, Washer
Other Interior Features
Cathedral Ceiling(s), Skylights, Tub Shower
Sewer
Septic Tank
Substructure
Concrete Perimeter
Other Exterior Features
Porch, Patio, Tennis Court(s)
Sales Price
$1,260,000
Real Estate Tax
$9,215/yr
HOA
$350/yr
Zoning
R30

Downloads

71 Corey Road

Schedule a Tour

We would love to help you see this beautiful home! As a full-service brokerage, we can help you tour. Please submit an offer, and answer questions about the buying process.

Thank you

for your interest in 71 Corey Road, South Kingstown, RI 02879

71 Corey Road
Navigate
71 Corey Road
explore in 3d

Exclusive Listings

Featured Properties

  • 212 Water Street For Sale

    $7,800,000

    212 Water Street, Block Island, RI 02807

    • 7,546 Sq.Ft.
  • 365 Boston Neck Road For Sale

    $3,400,000

    365 Boston Neck Road, Narragansett, RI 02882

    • 5 Beds
    • 5 Baths
    • 7,213 Sq.Ft.
  • 47 Tuckertown Road For Sale

    $2,200,000

    47 Tuckertown Road, South Kingstown, RI 02879

  • 30 Dory Court Pending

    $1,975,000

    30 Dory Court, South Kingstown, RI 02879

    • 3 Beds
    • 2 Baths
    • 1,668 Sq.Ft.
  • 11 Woodruff Street For Sale

    $1,100,000

    11 Woodruff Street, Narragansett, RI 02882

    • 1 Bed
    • 1 Bath
    • 592 Sq.Ft.
  • 18 Watch Hill Way Pending

    $949,900

    18 Watch Hill Way, South Kingstown, RI 02879

    • 4 Beds
    • 3 Baths
    • 4,011 Sq.Ft.
  • 43 Flintstone Road For Sale

    $829,900

    43 Flintstone Road, Narragansett, RI 02882

    • 3 Beds
    • 2 Baths
    • 1,284 Sq.Ft.
  • 2 Martingale Lane Pending

    $679,000

    2 Martingale Lane, Narragansett, RI 02882

    • 2 Beds
    • 3 Baths
    • 1,320 Sq.Ft.
  • 39 Stone Bridge Drive Pending

    $499,000

    39 Stone Bridge Drive, South Kingstown, RI 02879

    • 2 Beds
    • 3 Baths
    • 1,360 Sq.Ft.
  • 360 Kingstown Road 202 Pending

    $115,000

    360 Kingstown Road 202, Narragansett, RI 02882

View All

Follow Us On Instagram